
.webp)
2 bedroom apartments
Flats to rent in London
where
apartments
Find a 2 bedroom apartment to rent
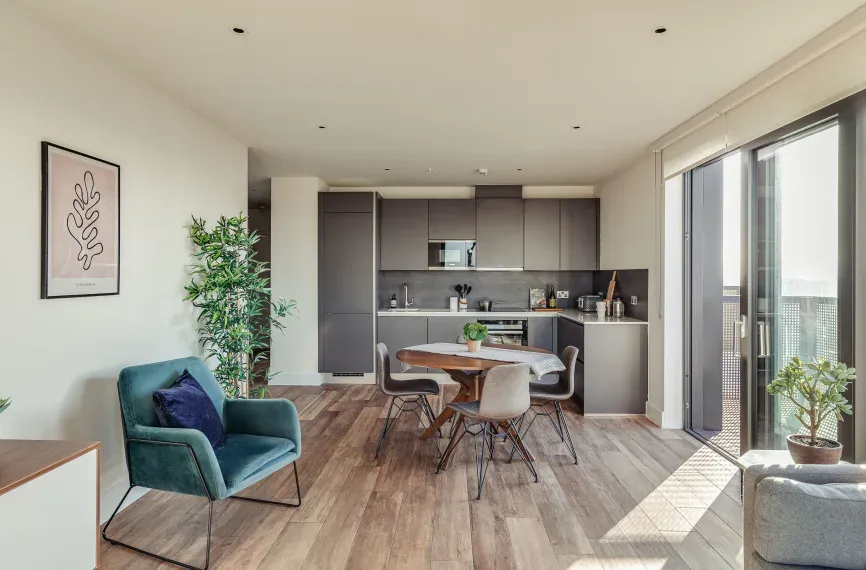
Greenwich 2 bedroom apartments
.webp)
Bethnal Green 2 bedroom apartments
.webp)
Islington 2 bedroom apartments
GALLERY
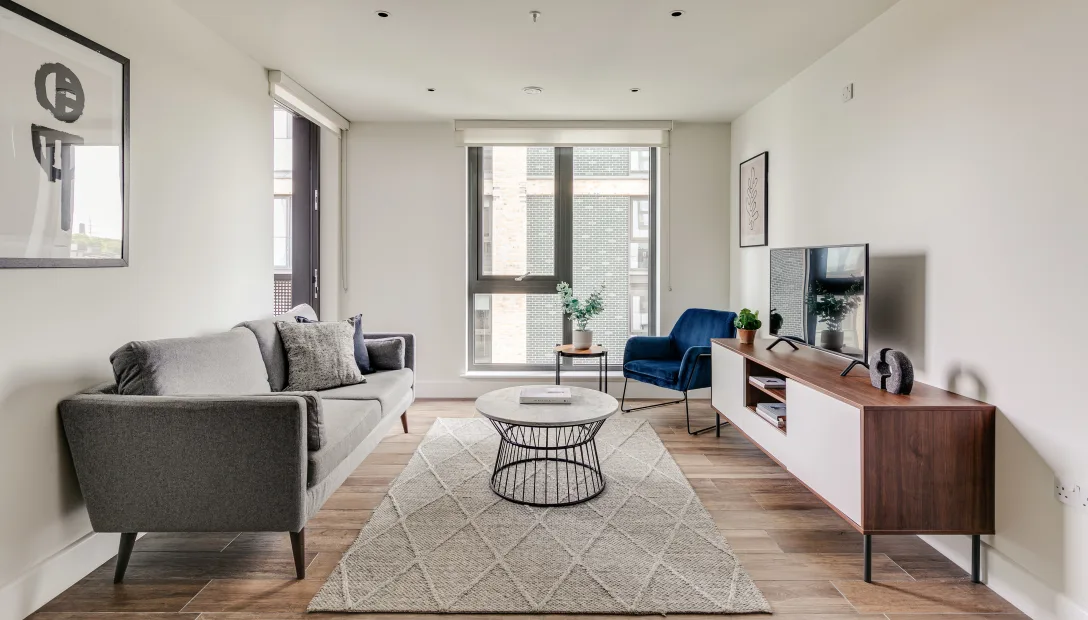
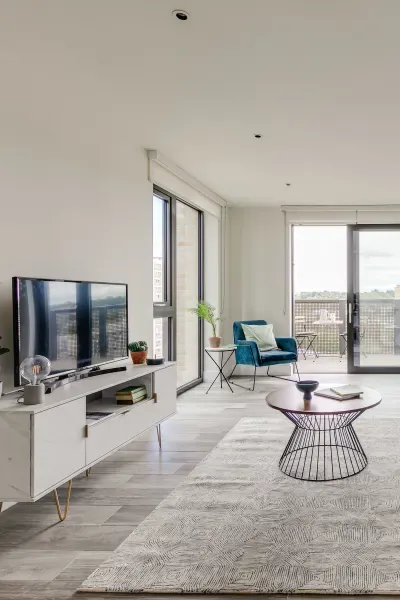
Living Room
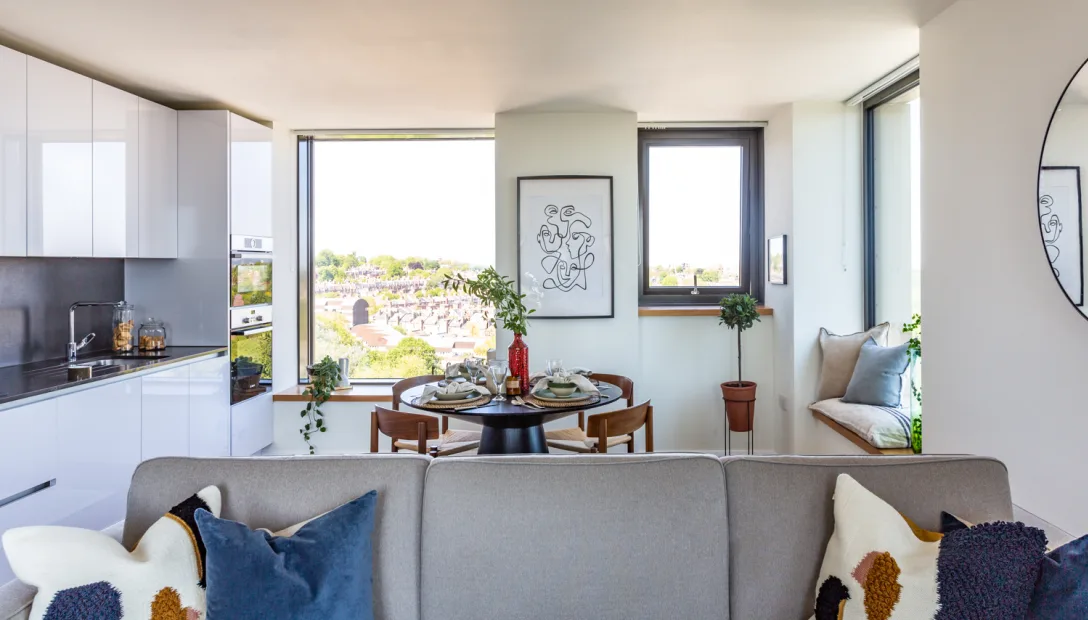
Living Room
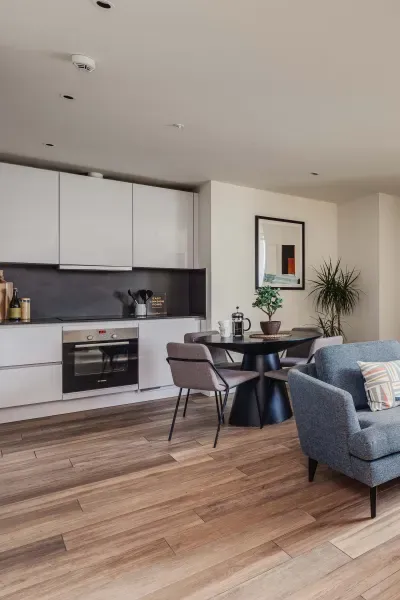
Kitchen and Dining
.webp)
Kitchen and Dining
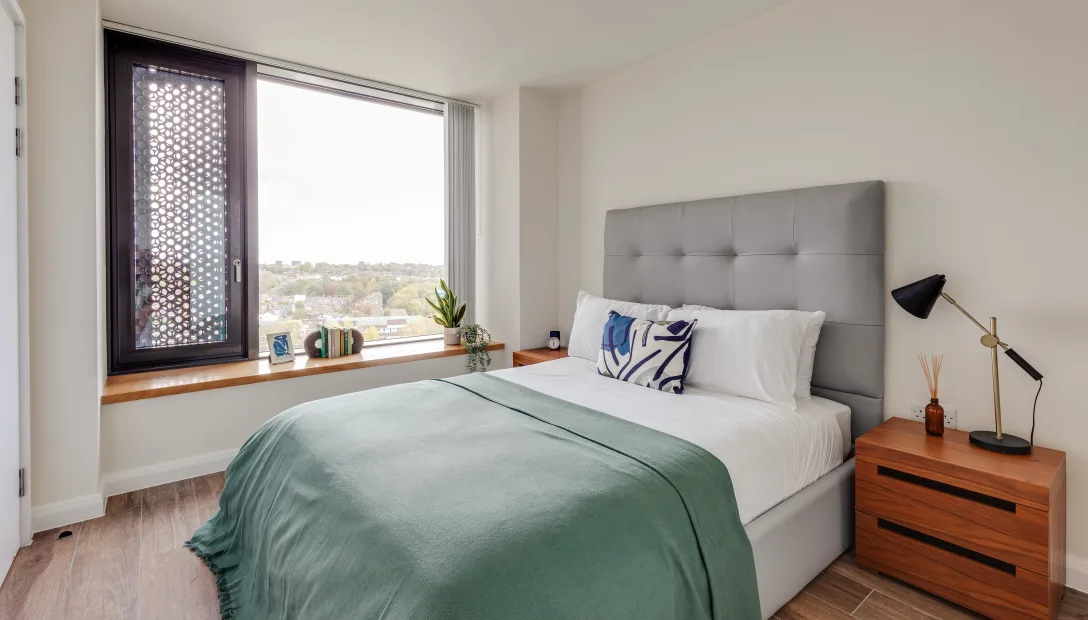
Bedroom
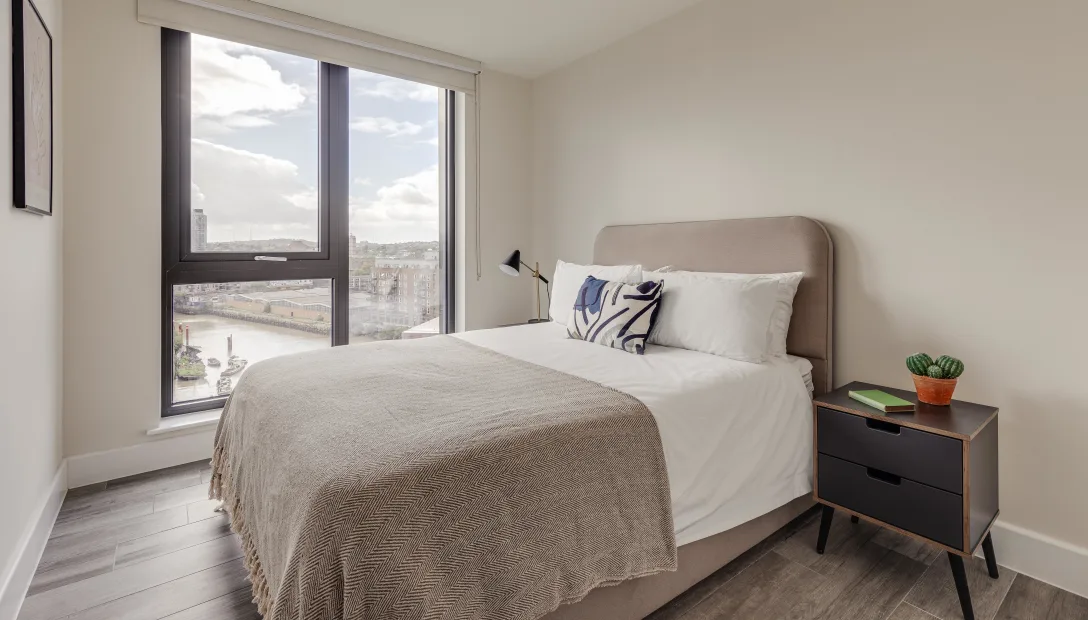
Bedroom

Bathroom
Floor plans
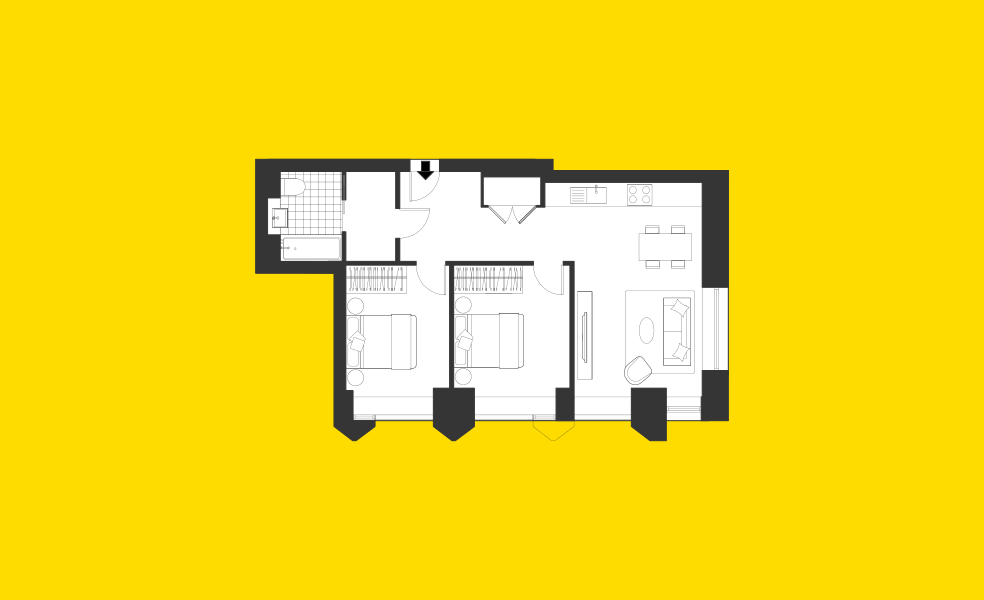
Type 4
759 square feet
Living Room
- Coffee table
- Side table
- Armchair
- Sofa
- Media unit
Kitchen
- Dining table (4 seater) and 4 chairs
Bedroom
- Bed with mattress & under-bed storage
- 2 bedside tables
- Built-in wardrobes

Type 5
912 square feet
Living Room
- Coffee table
- Side table
- Armchair
- Sofa
- Media unit
Kitchen
- Dining table (4 seater) and 4 chairs
Bedroom
- Bed with mattress & under-bed storage
- 2 bedside tables
- Built-in wardrobes

Type B12
848 square feet
Living Room
- Coffee table
- Side table
- Armchair
- Sofa
- Media unit
Kitchen
- Dining table (4 seater) and 4 chairs
Bedrooms
- Bed with mattress & under-bed storage
- 2 bedside tables
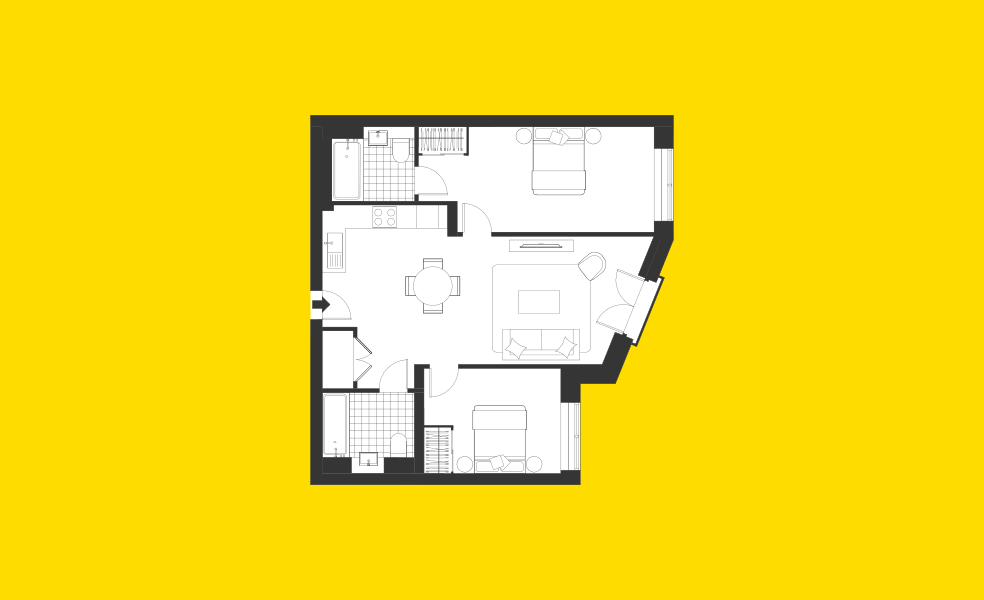
Type B13
730 square feet
Living Room
- Coffee table
- Side table
- Armchair
- Sofa
- Media unit
Kitchen
- Dining table (4 seater) and 4 chairs
Bedrooms
- Bed with mattress & under-bed storage
- 2 bedside tables
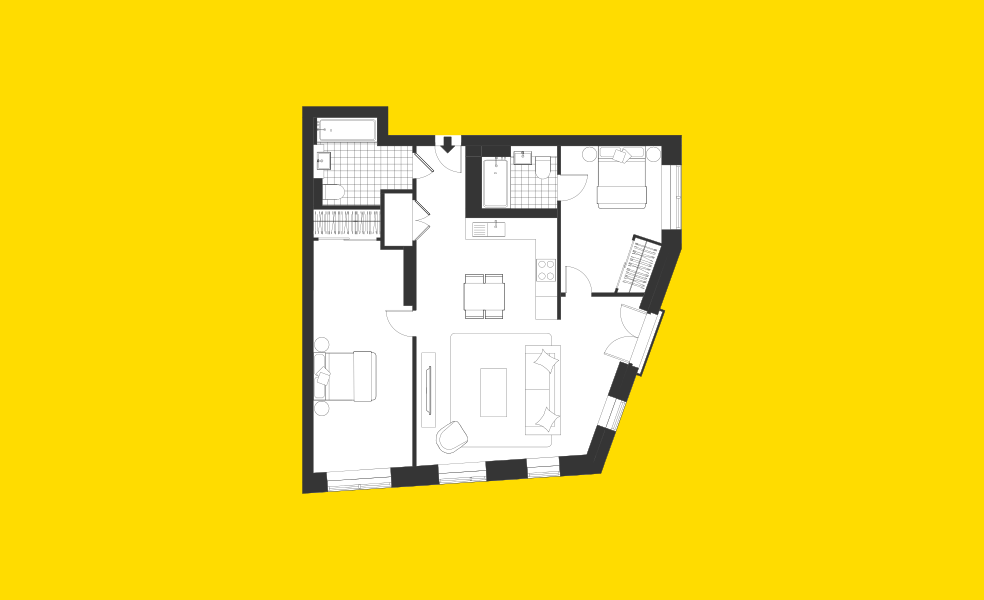
Type B14
730 square feet
Living Room
- Coffee table
- Side table
- Armchair
- Sofa
- Media unit
Kitchen
- Dining table (4 seater) and 4 chairs
Bedrooms
- Bed with mattress & under-bed storage
- 2 bedside tables
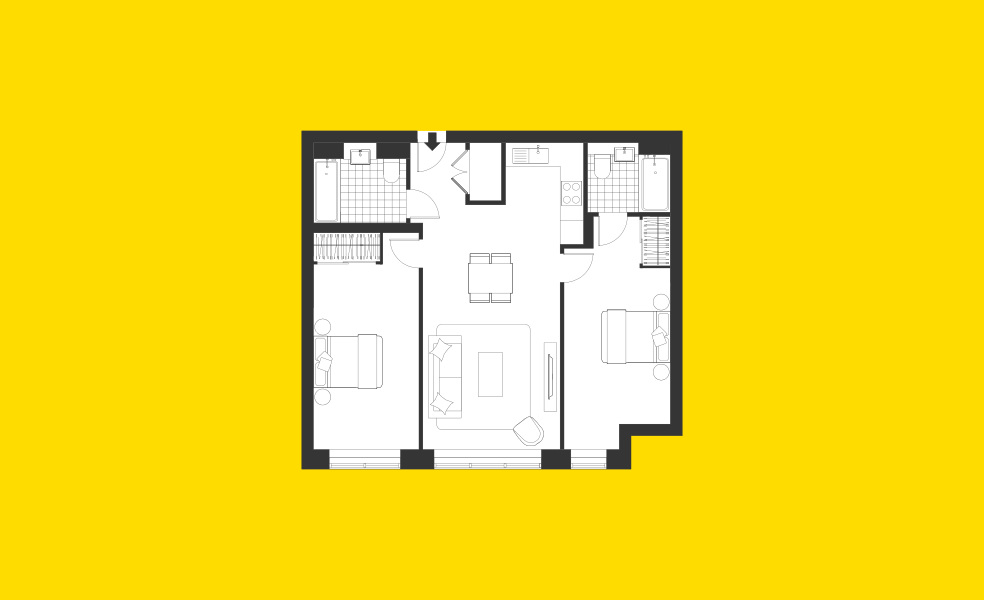
Type B16
764 square feet
Living Room
- Coffee table
- Side table
- Armchair
- Sofa
- Media unit
Kitchen
- Dining table (4 seater) and 4 chairs
Bedrooms
- Bed with mattress & under-bed storage
- 2 bedside tables
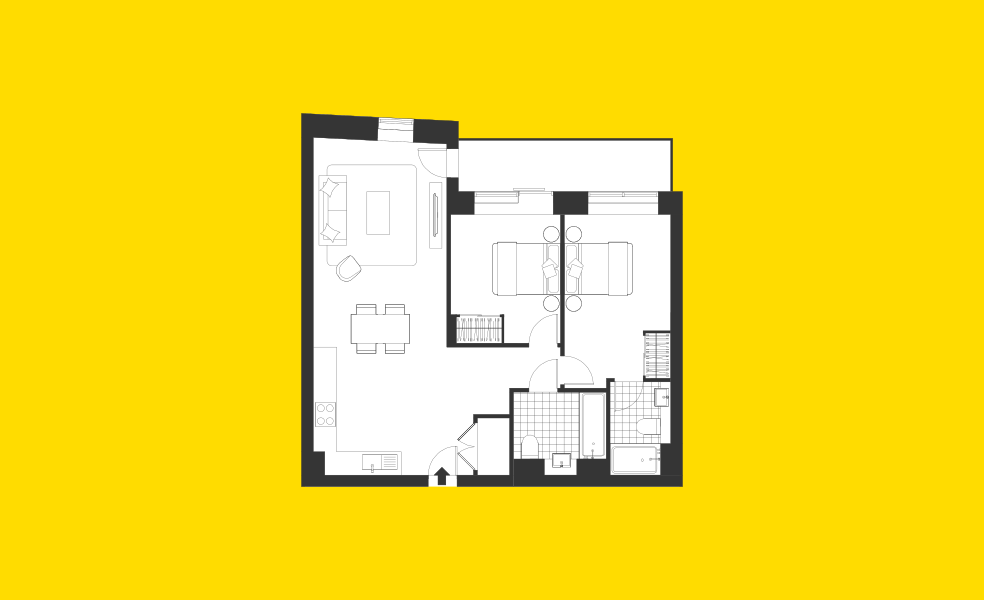
Type B8
723 square feet
Living Room
- Coffee table
- Side table
- Armchair
- Sofa
- Media unit
Kitchen
- Dining table (4 seater) and 4 chairs
Bedrooms
- Bed with mattress & under-bed storage
- 2 bedside tables
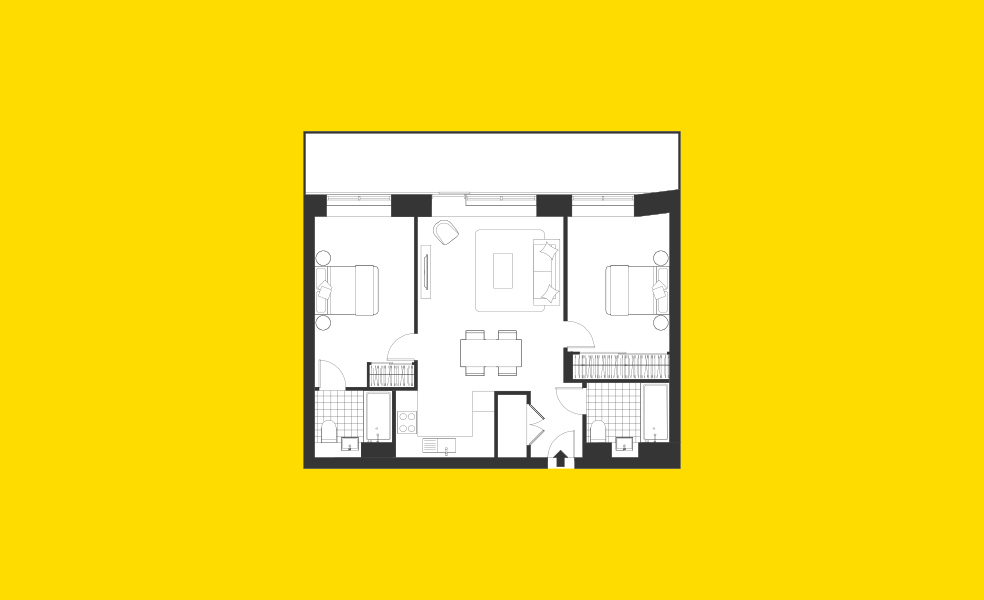
Type B9
698 square feet
Living Room
- Coffee table
- Side table
- Armchair
- Sofa
- Media unit
Kitchen
- Dining table (4 seater) and 4 chairs
Bedrooms
- Bed with mattress & under-bed storage
- 2 bedside tables
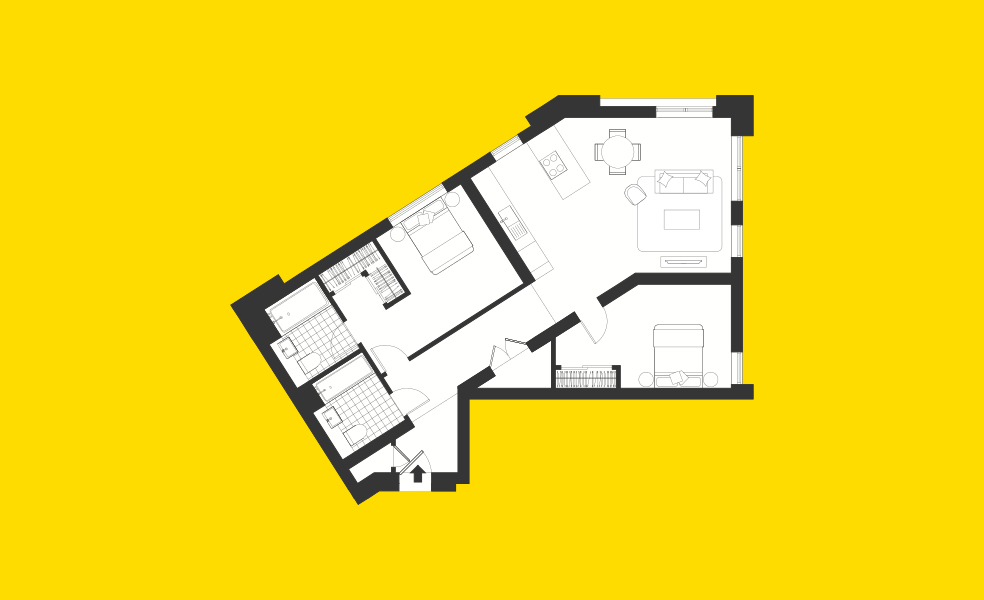
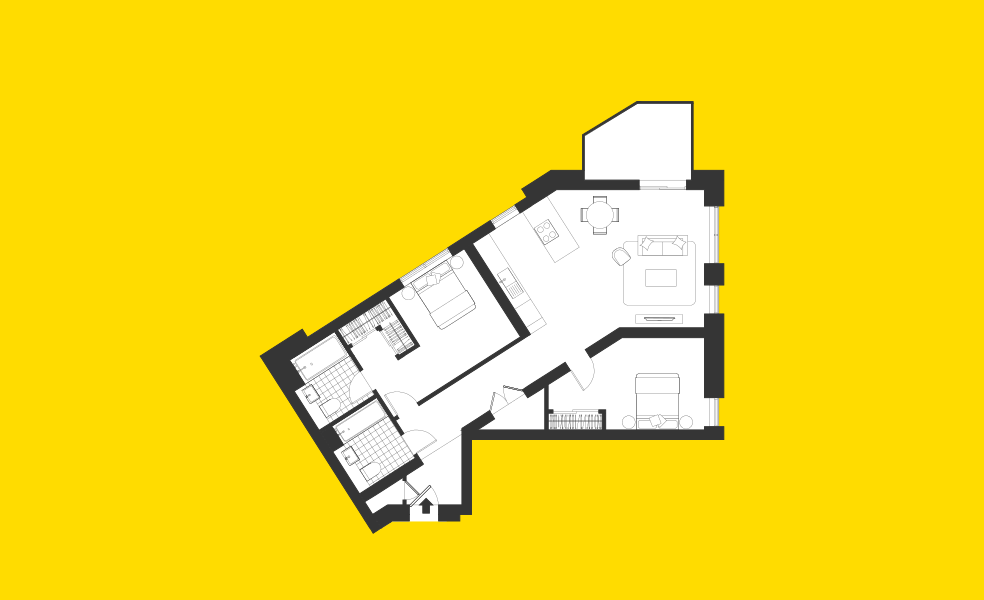
Type CP02
880 square feet
Living Room
- Coffee table
- Side table
- Armchair
- Sofa
- Media unit
Kitchen
- Dining table (4 seater) and 4 chairs
Bedrooms
- Bed with mattress & under-bed storage
- 2 bedside tables
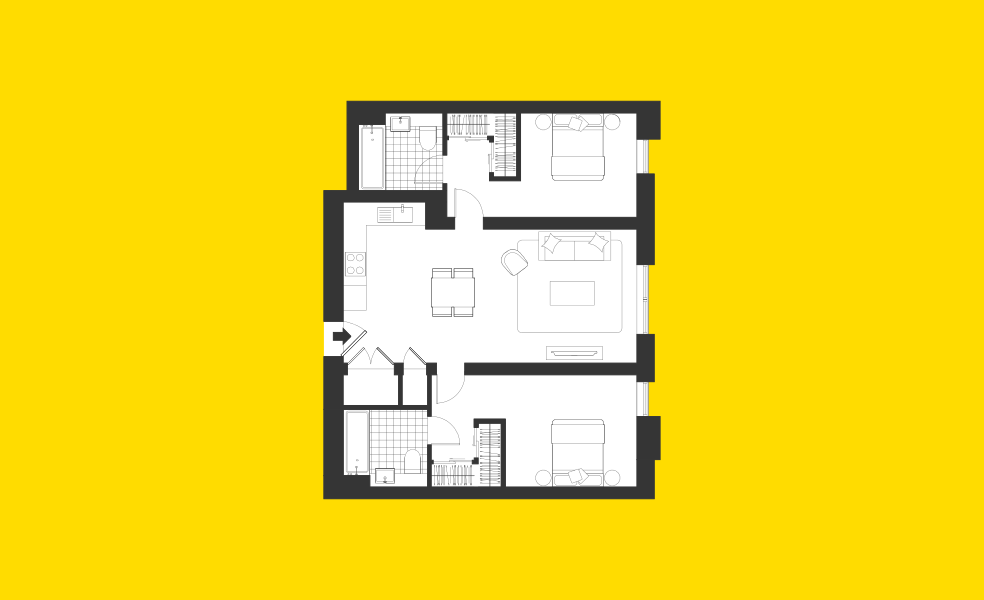
Type CP02
880 square feet
Living Room
- Coffee table
- Side table
- Armchair
- Sofa
- Media unit
Kitchen
- Dining table (4 seater) and 4 chairs
Bedrooms
- Bed with mattress & under-bed storage
- 2 bedside tables
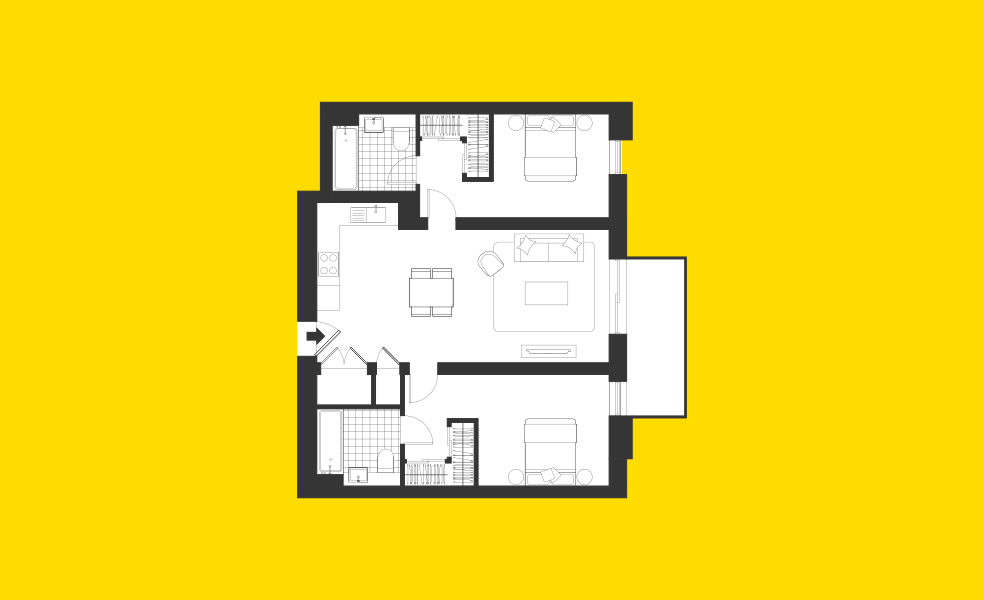
Type CP03
801 square feet
Living Room
- Coffee table
- Side table
- Armchair
- Sofa
- Media unit
Kitchen
- Dining table (4 seater) and 4 chairs
Bedrooms
- Bed with mattress & under-bed storage
- 2 bedside tables
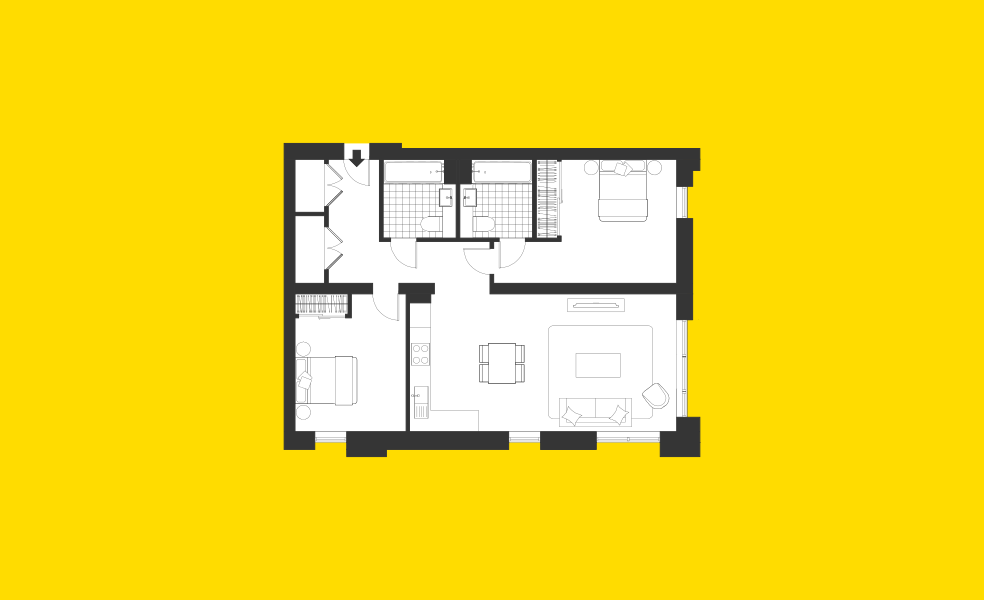
Type CP03 -B
801 square feet
Living Room
- Coffee table
- Side table
- Armchair
- Sofa
- Media unit
Kitchen
- Dining table (4 seater) and 4 chairs
Bedrooms
- Bed with mattress & under-bed storage
- 2 bedside tables
Balcony
- A full balcony backs onto the living room.
Type CP05
877 square feet
Living Room
- Coffee table
- Side table
- Armchair
- Sofa
- Media unit
Kitchen
- Dining table (4 seater) and 4 chairs
Bedrooms
- Bed with mattress & under-bed storage
- 2 bedside tables
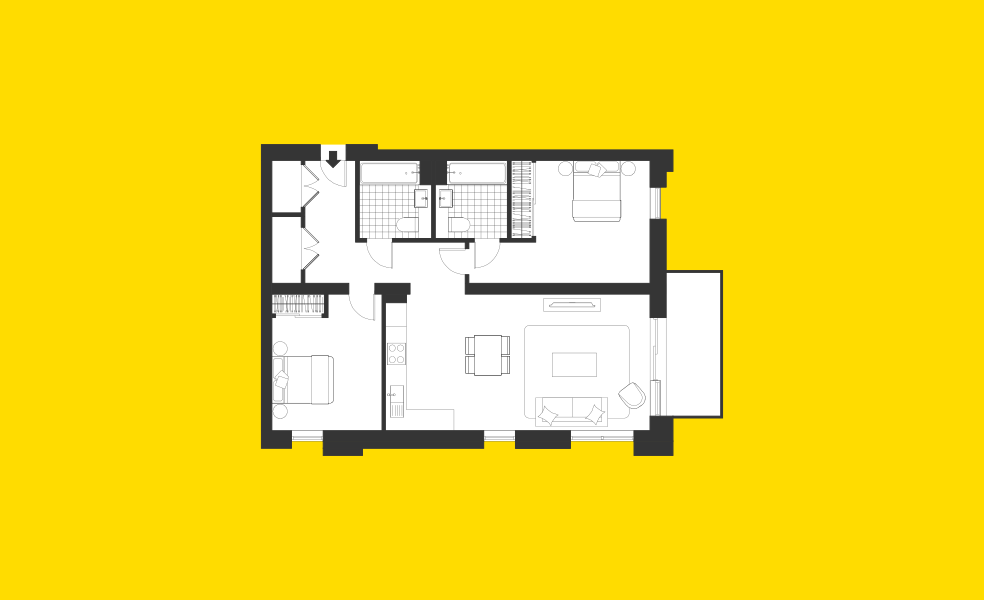
Type CP05
877 square feet
Living Room
- Coffee table
- Side table
- Armchair
- Sofa
- Media unit
Kitchen
- Dining table (4 seater) and 4 chairs
Bedrooms
- Bed with mattress & under-bed storage
- 2 bedside tables
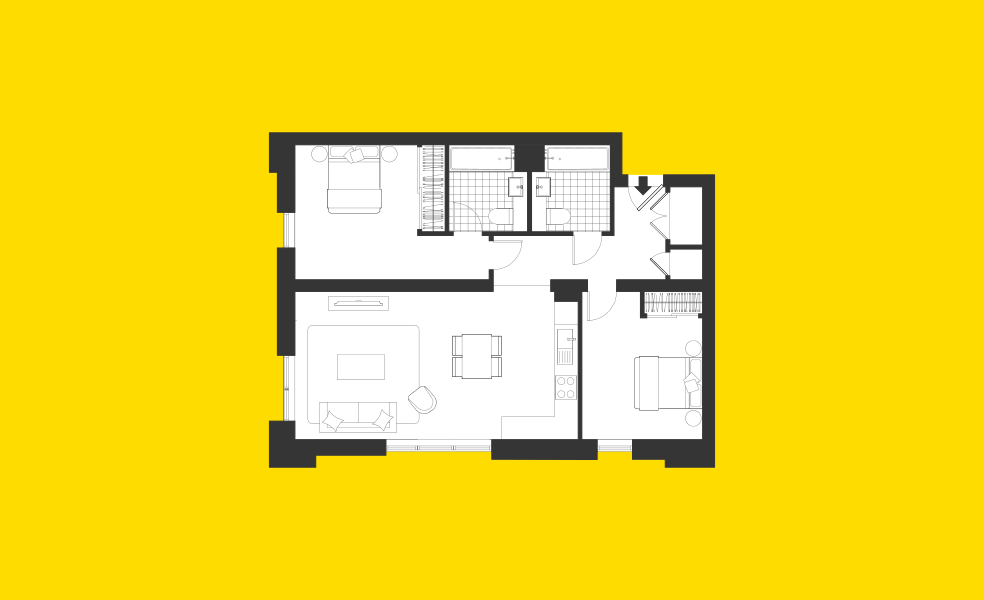
Type CP07
820 square feet
Living Room
- Coffee table
- Side table
- Armchair
- Sofa
- Media unit
Kitchen
- Dining table (4 seater) and 4 chairs
Bedrooms
- Bed with mattress & under-bed storage
- 2 bedside tables
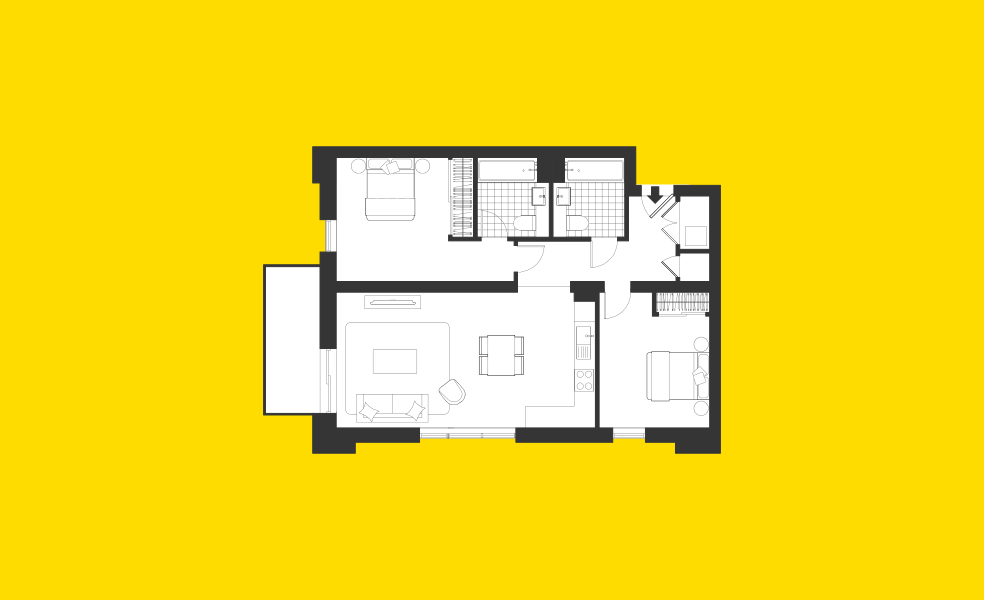
Type CP07
820 square feet
Living Room
- Coffee table
- Side table
- Armchair
- Sofa
- Media unit
Kitchen
- Dining table (4 seater) and 4 chairs
Bedrooms
- Bed with mattress & under-bed storage
- 2 bedside tables
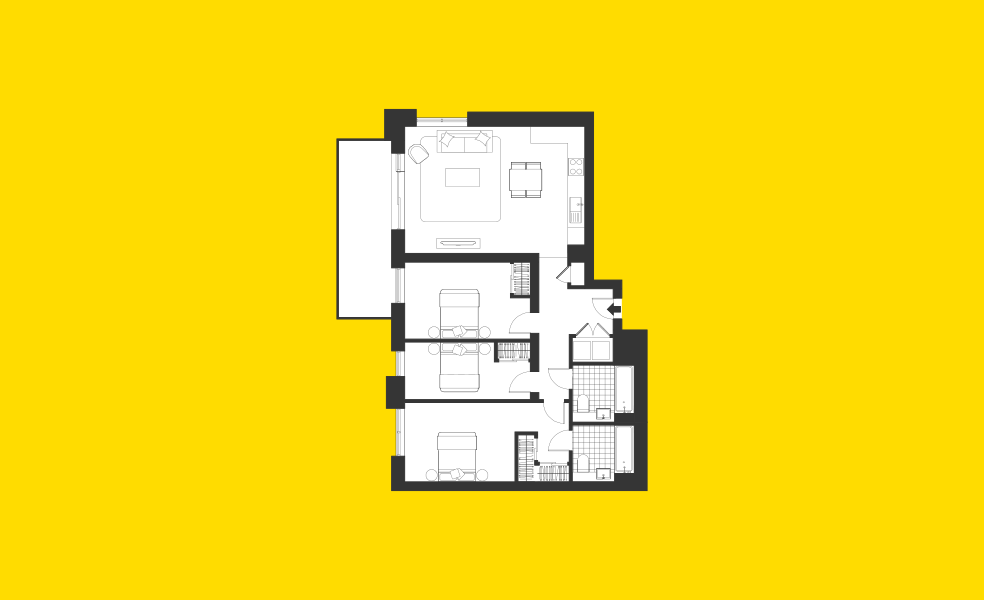
Type WH01
976 square feet
Living Room
- Coffee table
- Side table
- Armchair
- Sofa
- Media unit
Kitchen
- Dining table (4 seater) and 4 chairs
Bedrooms
- Bed with mattress & under-bed storage
- 2 bedside tables
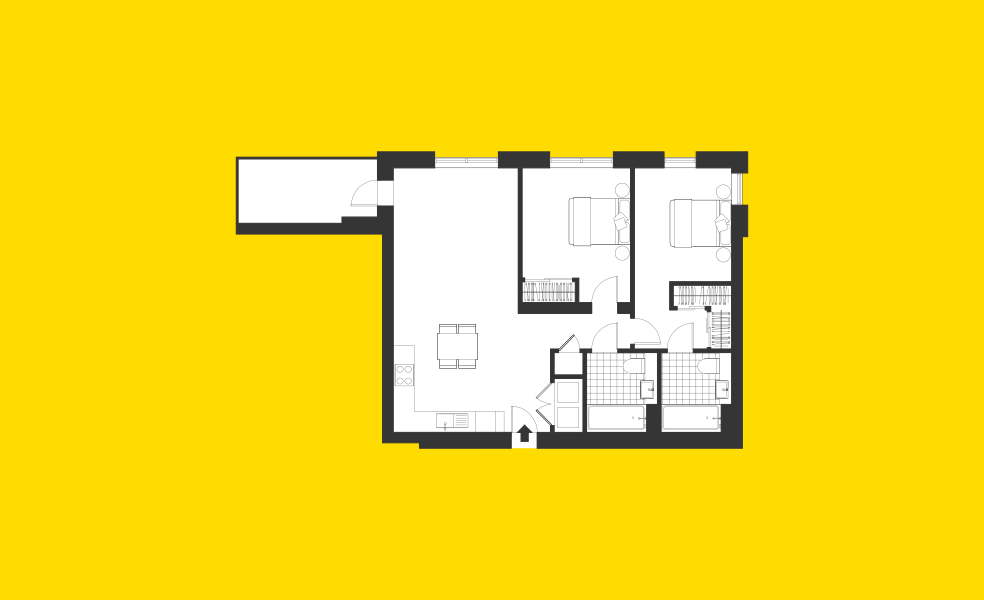
Type WH02
774 square feet
Living Room
- Coffee table
- Side table
- Armchair
- Sofa
- Media unit
Kitchen
- Dining table (4 seater) and 4 chairs
Bedrooms
- Bed with mattress & under-bed storage
- 2 bedside tables

Type WH03-2B
1,008 square feet
Living Room
- Coffee table
- Side table
- Armchair
- Sofa
- Media unit
Kitchen
- Dining table (4 seater) and 4 chairs
Bedrooms
- Bed with mattress & under-bed storage
- 2 bedside tables
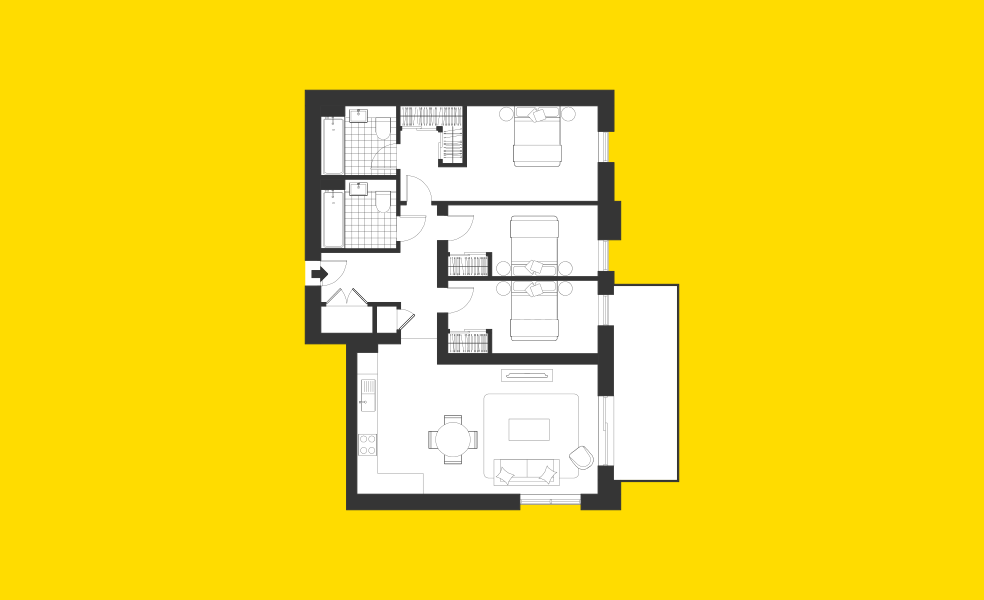
Type WH04
930 square feet
Living Room
- Coffee table
- Side table
- Armchair
- Sofa
- Media unit
Kitchen
- Dining table (4 seater) and 4 chairs
Bedrooms
- Bed with mattress & under-bed storage
- 2 bedside tables
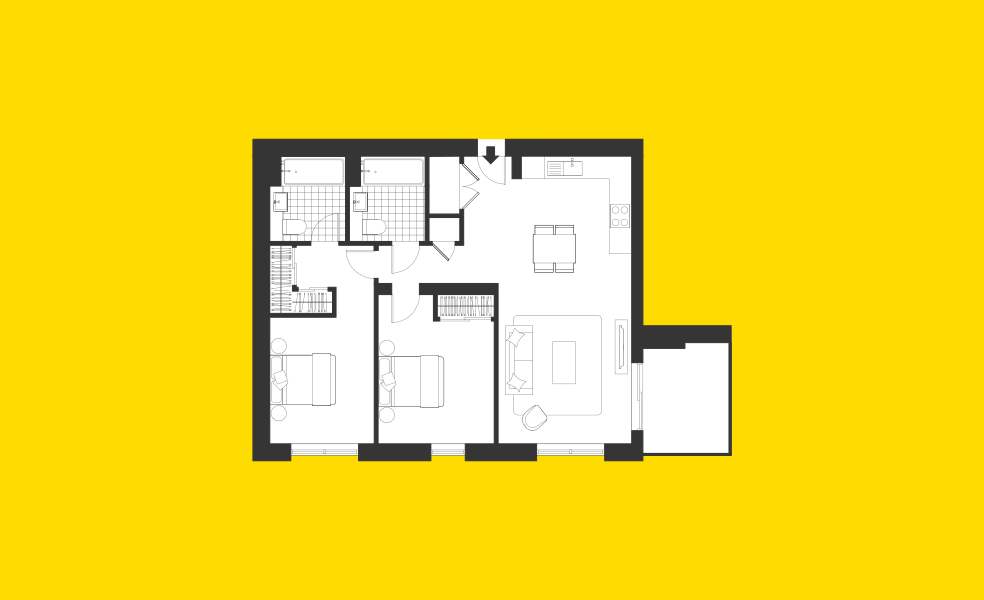
Type WH05
784 square feet
Living Room
- Coffee table
- Side table
- Armchair
- Sofa
- Media unit
Kitchen
- Dining table (4 seater) and 4 chairs
Bedrooms
- Bed with mattress & under-bed storage
- 2 bedside tables
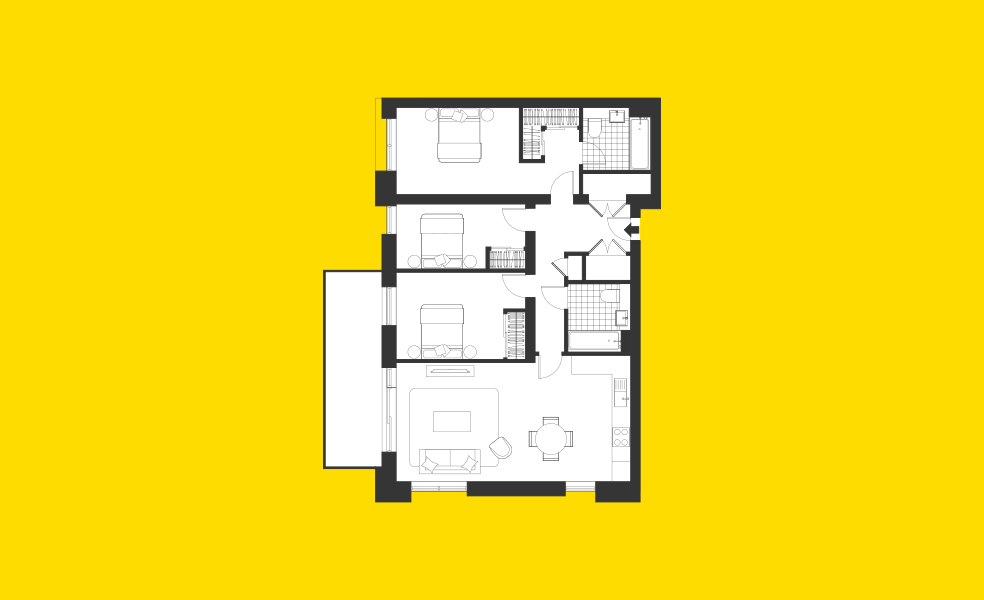
Type WH06
984 square feet
Living Room
- Coffee table
- Side table
- Armchair
- Sofa
- Media unit
Kitchen
- Dining table (4 seater) and 4 chairs
Bedrooms
- Bed with mattress & under-bed storage
- 2 bedside tables
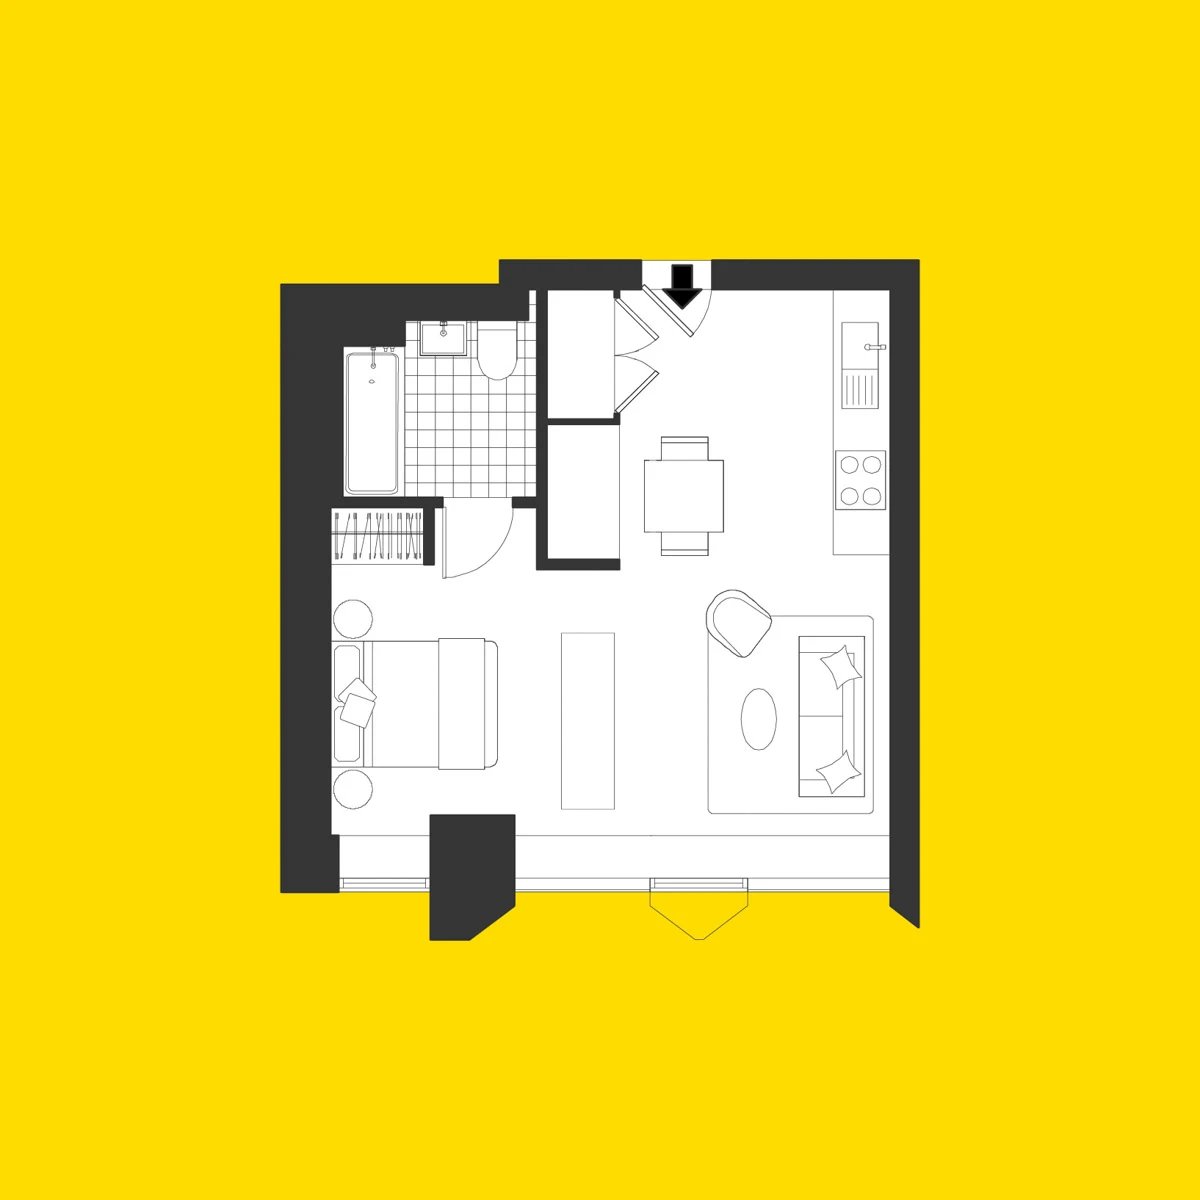
studio
Apartment features:
- Open plan living, dining and kitchen area
- Integrated appliances: Bosch oven and hob, fully integrated fridge-freezer and washer/Dryer
- Spacious modern bathroom with shower and bath
- TV partition wall separating the bedroom and lounge areas
- Underfloor heating
VIRTUAL TOUR
WHY LIVE WITH US
We offer a service that takes away the mundane, time-consuming jobs no one wants to be lumped with.
.jpg)
.jpg)
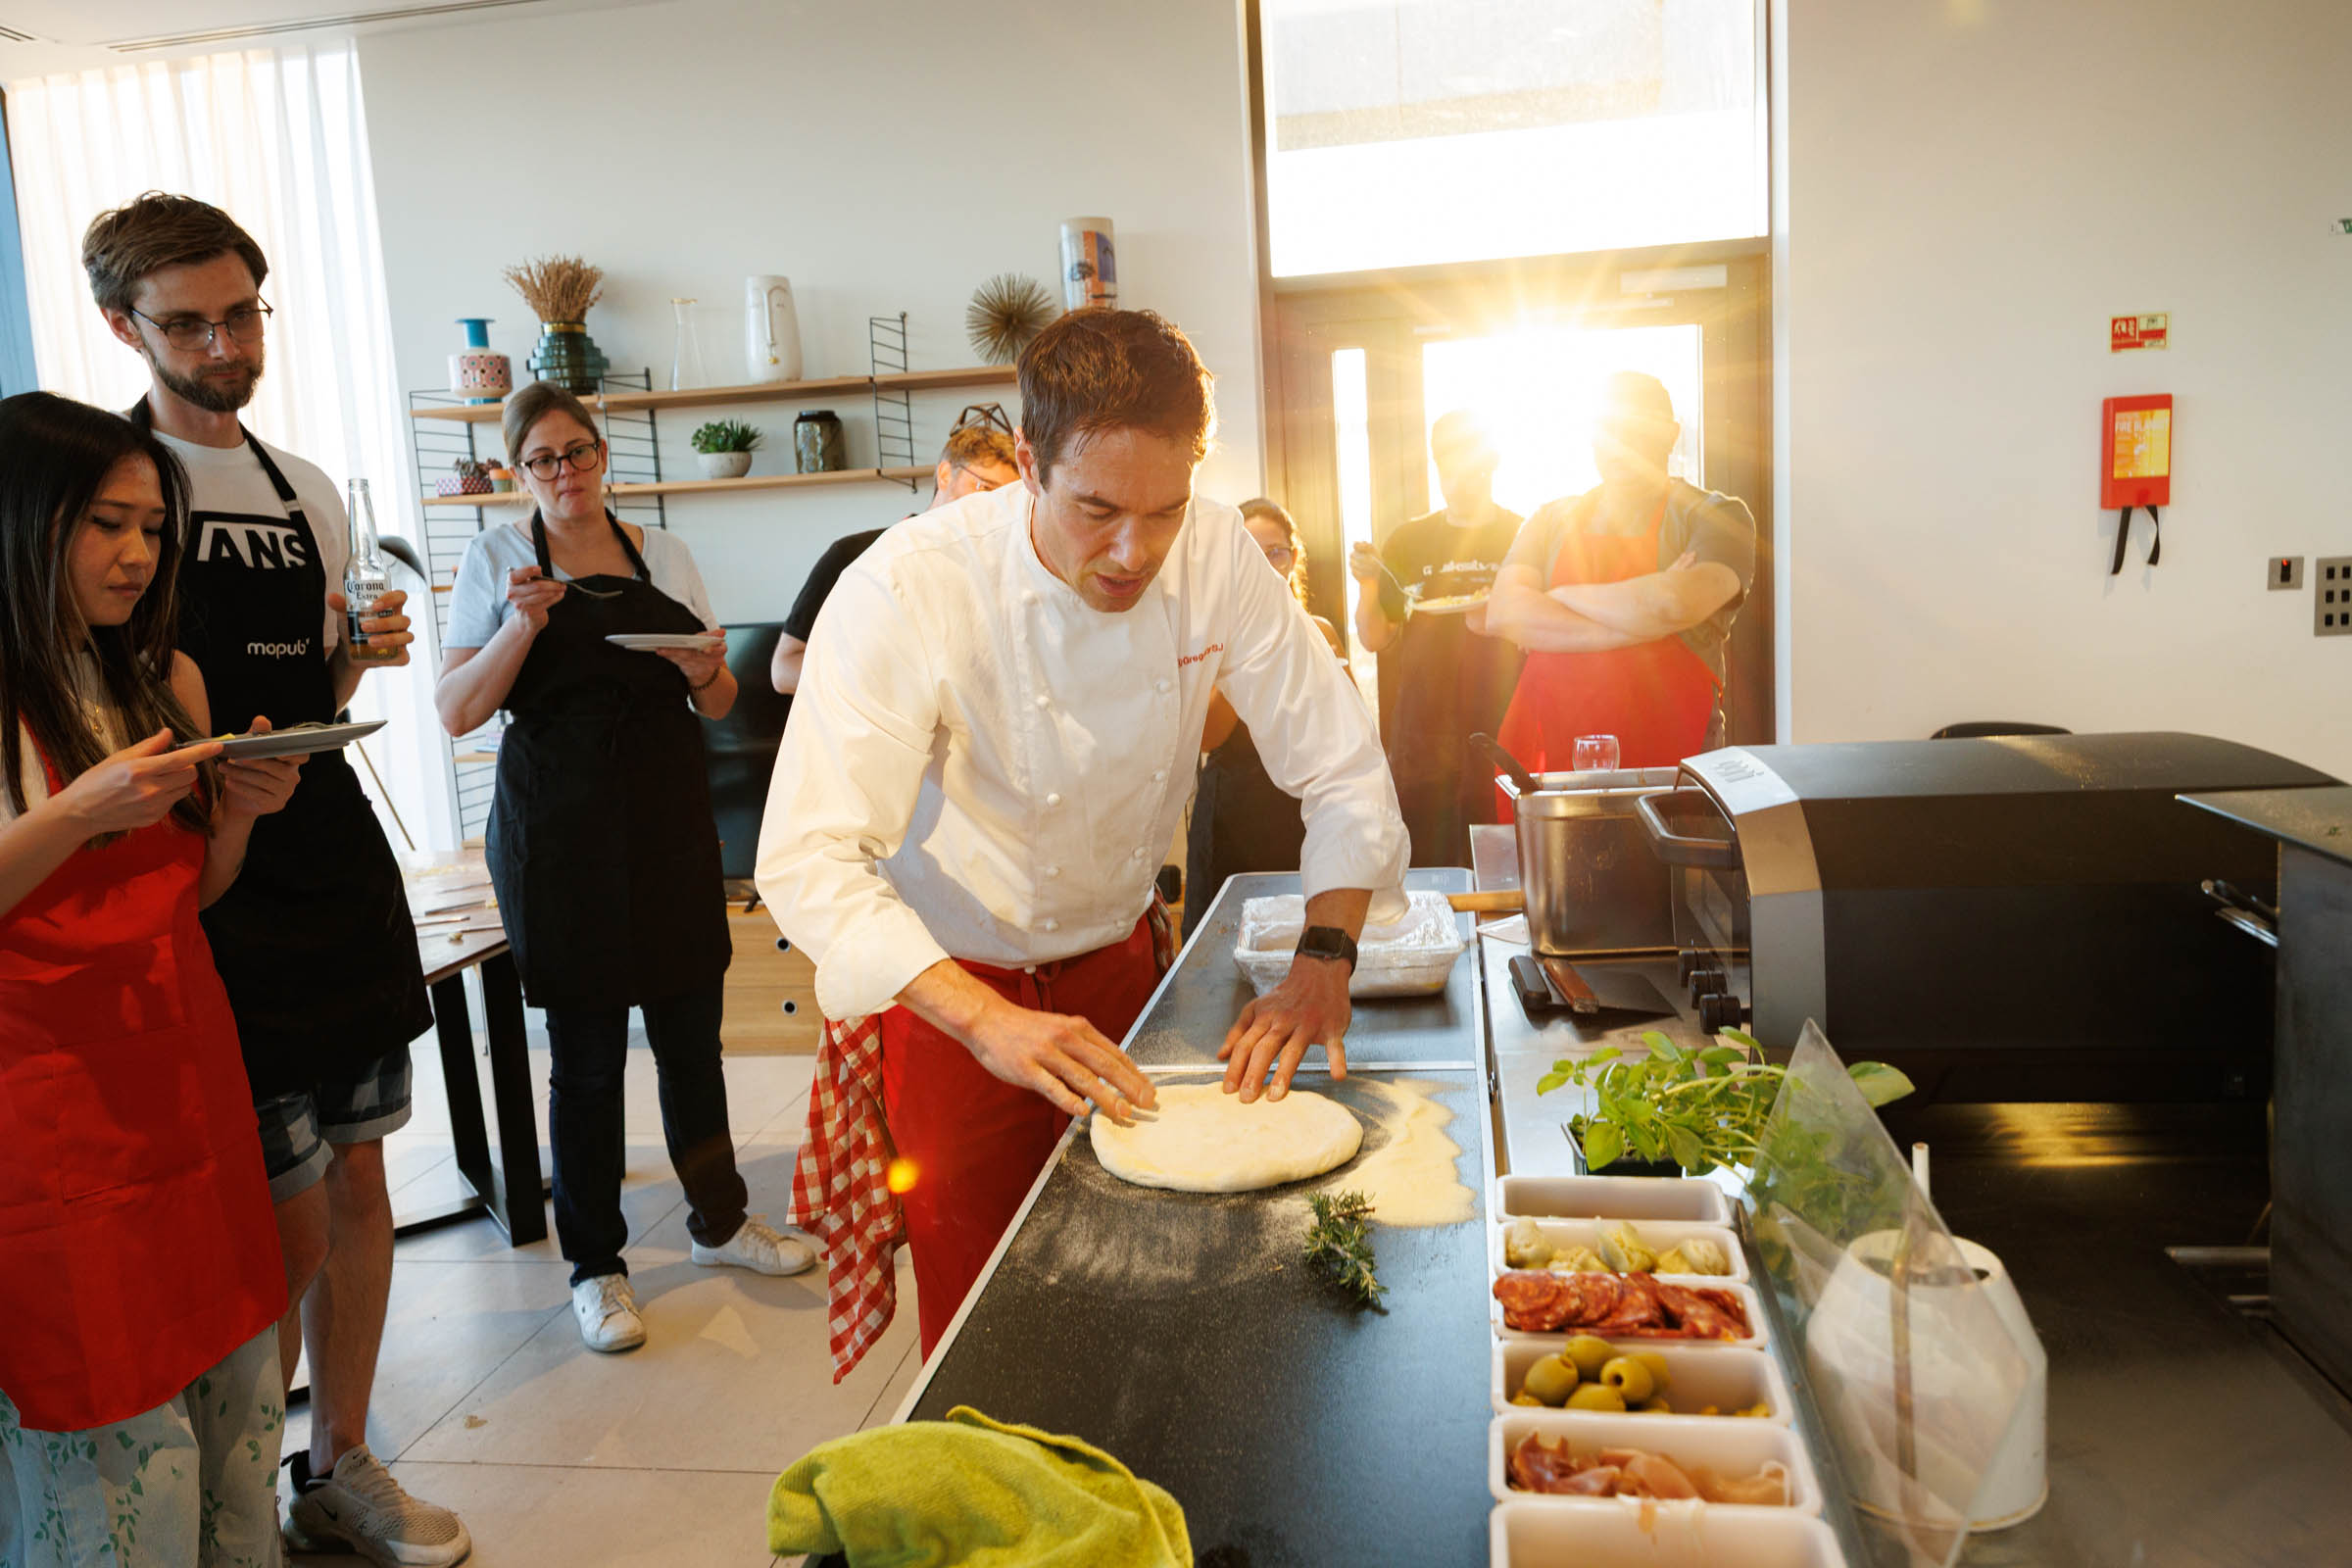
WHAT OUR RESIDENTS THINK
People who live here know what matters. They'll tell you straight.
Other apartment types
ENQUIRE NOW
Complete this form to contact our lettings team and find out which 2-bedroom apartments we have available right now.